

Last Updated: 25 September 2026
Finding the right office fit out company in London can be more complicated than it first appears.
Most established contractors offer some combination of office design, fit out, refurbishment, furniture and workplace consultancy. However, the size and complexity of the projects they actually deliver can differ significantly.
A company planning a 4,000 sq ft London office does not necessarily need the same contractor as an international organisation fitting out more than 100,000 sq ft across several floors.
The building itself matters too. Fitting out a modern office tower in the City presents different challenges from refurbishing an occupied workplace, adapting a listed property or creating a flexible Cat A+ floor for a landlord.
For this 2026 update, Companies.London reviewed current company websites, published services, London locations and real project examples. We have deliberately avoided using unsupported star ratings, unverifiable testimonials or estimated company-specific pricing.
The 10 companies below are established businesses worth comparing according to the requirements of your particular office project. Their position in the article should not be interpreted as a universal ranking from best to worst.
Which Office Fit Out Companies Operate in London?
The floor areas above come from published project examples. They do not represent minimum or maximum project sizes.
How Did We Research These London Office Fit Out Companies?
A useful office fit out comparison should provide more than a collection of company descriptions.
For this update, we looked for evidence of current London activity, identifiable completed or ongoing projects, clearly defined services and enough publicly available information for a potential client to carry out further research.
We also looked at the scale of published projects because this provides useful context. A contractor regularly delivering multi-floor headquarters may have a very different operational structure from one whose portfolio concentrates on compact workplaces.
It is also important to distinguish an office fit out specialist from an architect, interior designer or general construction contractor. Depending on the project, a client may need several disciplines. Businesses at an earlier planning stage can therefore also compare Companies.London’s guides to interior designers in London and architecture firms in London.
1. Oktra
Oktra is an established office design and build company with its London headquarters at 6 St Cross Street, EC1N.
The company says it has been designing and building offices in London for more than 25 years and has delivered workplaces in major buildings including The Shard, 22 Bishopsgate and 20 Fenchurch Street.
Its published London portfolio provides useful evidence of the scale of projects it handles.
Examples include the 13,700 sq ft Association of British Insurers workplace, completed over 13 weeks; the 13,500 sq ft Merlin Entertainments project, completed over 14 weeks; and an 18,400 sq ft workplace for Haynes Boone, completed over 16 weeks.
Oktra’s service covers areas including workplace analysis, brief development, design and build, project management and move management.
That breadth can be relevant to businesses that want one provider involved from early workplace planning through to physical delivery.
- London office: 6 St Cross Street, London EC1N 8UB
- Official website: oktra.co.uk
What Type of Client Should Investigate Oktra?
Oktra is particularly worth researching where a company wants an integrated design-and-build approach rather than appointing workplace designers and construction teams completely separately.
Prospective clients should still ask for recent projects that closely match their own floor area, sector, building and budget.
2. Peldon Rose
Peldon Rose provides workplace strategy, design and build, furniture consultancy and office maintenance.
One of the advantages of researching Peldon Rose is the amount of project information it publishes.
Its current portfolio includes workplaces ranging from relatively small offices to substantial corporate headquarters.
Recent examples include a 4,900 sq ft project for Guidewire, 18,429 sq ft for FSCS, 32,992 sq ft for Sarasin & Partners, 37,533 sq ft for OC&C and a 60,000 sq ft London headquarters for ZURU.
This range gives prospective clients evidence that the company operates across different workplace sizes rather than serving only very large occupiers.
Peldon Rose also places considerable emphasis on workplace strategy. It describes its approach as combining behavioural science, workplace data and real-world observation to understand what businesses and employees need from their offices.
That type of work can be valuable before an organisation decides exactly how many desks, meeting rooms, collaboration areas or quiet zones it needs.
- London office: Sterling House, 42 Worple Road, London SW19 4EQ
- Official website: peldonrose.com
What Type of Project Might Suit Peldon Rose?
Peldon Rose is worth comparing where workplace strategy is an important part of the project rather than simply fitting furniture and partitions into an already finalised plan.
Its portfolio also makes it possible to investigate completed projects with floor areas relatively close to your own.
3. Thirdway
Thirdway provides workplace design and build, refurbishment, interior design, furniture and technology services.
Its interiors division says it delivers more than one million square feet of fit out annually across occupier and property-owner projects.
One useful London example is Copper, a 30,000 sq ft Cat B project in the West End.
Thirdway has also used its own London headquarters as a demonstration of its combined approach.
The company occupies 224 St John Street in EC1V, where architecture, design and build, furniture and technology were brought together within the same project. The building was developed with targets including SKA Gold, Fitwel 2 Star and EPC A.
This address is particularly worth noting because older online directories may still contain previous Thirdway contact information.
- London office: 224 St John Street, London EC1V 4PH
- Official website: thirdway.com
What Makes Thirdway Relevant?
Businesses looking for a design-led Cat B workplace may want to examine Thirdway’s portfolio, particularly where furniture, technology and workplace identity are expected to form part of a coordinated project.
4. Area
Area provides workplace consultancy, office design, fit out, refurbishment, furniture and sustainability services.
The business marked 25 years of operation in 2025 and states that it became one of the first construction companies to achieve B Corp certification.
Its published office fit out portfolio provides several useful London examples.
At 70 St Mary Axe, Area delivered a 16,500 sq ft office project. Other examples include a 30,000 sq ft Barclays Rise workplace and 28,000 sq ft for LEO London.
Area describes its fit out capability as covering Cat A, Cat B and shell-and-core environments, alongside elements including wiring, lighting, plumbing, layouts and furniture.
That gives prospective clients the opportunity to compare services across several different stages of workplace development.
- London office: Bridge House, Second Floor, 4 Borough High Street, Southwark, London SE1 9QQ
- Official website: area.co.uk
What Type of Project Might Suit Area?
Area is worth investigating for businesses seeking an end-to-end corporate workplace project where design, construction, furniture and sustainability need to be coordinated.
5. Morgan Lovell
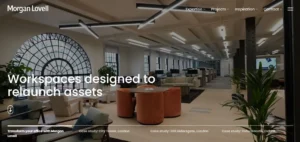
Morgan Lovell is one of the longest-established businesses in this comparison.
The company traces its origins to 1977 and today provides workplace consultancy, space planning, interior design, fit out and project management.
Its London office is based in Soho and houses a dedicated team of more than 90 people working across sectors including finance, technology, real estate and professional services.
Morgan Lovell’s project portfolio demonstrates particularly broad experience in project scale.
Published examples include Tower Bridge Court at 30,000 sq ft, City Tower at 24,000 sq ft and a major 106,000 sq ft project at 200 Aldersgate.
This makes the company particularly relevant to research for substantial headquarters and multi-floor office requirements, although its wider project portfolio is not limited to projects of that scale.
- London office: 16 Noel Street, London W1F 8DA
- Official website: morganlovell.co.uk
When Should You Investigate Morgan Lovell?
Businesses planning larger or technically complicated workplaces may find Morgan Lovell’s portfolio particularly relevant.
Companies should compare the contractor’s previous experience in their own sector and request examples completed within a similar budget and floor area.
6. Modus
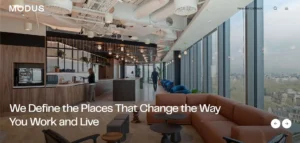
Modus provides workplace consultancy, office design, office fit out, relocation and tenant-ready workspace services.
Its portfolio contains a wide range of London projects.
A current example is Capital on Tap’s 18,000 sq ft London headquarters at HYLO, where Modus delivered a fit out across two floors and connected the spaces with a new staircase.
Other published projects include 14,000 sq ft for Addleshaw Goddard, a 24,000 sq ft workplace for Authentic Brands Group and a 35,000 sq ft Huckletree workspace at Bishopsgate.
At the smaller end of the scale, Modus has published examples including a 5,000 sq ft Weatherbys office and a 6,050 sq ft OPSWAT headquarters.
This mix is useful because it demonstrates activity across different workplace sizes and industries.
Official website: modus.space
Important Update About Modus
The previous version of this Companies.London article incorrectly associated Modus with another fit out provider’s website and contact information.
That information should not be retained.
Modus currently operates through the modus.space website. Its current services cover workplace consultancy, office design, fit out and relocation.
Correcting factual issues like this is important when updating an older directory page because users should be able to reach the company they actually intended to research.
7. Interaction

Interaction is an office design-and-build company delivering projects across London and other UK locations.
For London, the company specifically identifies Cat A, Cat A+ and Cat B fit outs among its services.
Its London project examples provide a useful range of evidence.
FOUNDRY in Wandsworth covers 14,000 sq ft and combines Cat A+ and Cat B work. A project for x+why at Arding & Hobbs covers 25,000 sq ft, while another 25,000 sq ft Cat B workplace was delivered for law firm TLT.
The company has also completed smaller projects.
FluidOne’s London office covered 6,800 sq ft and was delivered over six weeks. Another Cat B project for Angela Mortimer Recruitment covered 6,500 sq ft and was also completed over six weeks.
This makes Interaction particularly interesting to research for businesses that want to compare both project scale and actual published delivery periods.
- London office: 52 Tabernacle Street, London EC2A 4NJ
- Official website: interaction.uk.com
What Makes Interaction Different?
Interaction has a strong focus on sustainable workplace design and publishes information about Cat A, Cat A+ and Cat B projects.
This can make it relevant both to occupiers creating headquarters and to landlords preparing fitted office space for incoming tenants.
8. Zentura
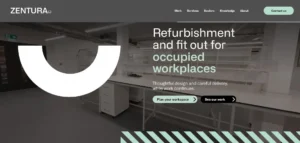
Zentura provides office strategy, design, fit out, refurbishment, relocation, furniture, technology and aftercare.
One aspect that makes the business useful to include in this comparison is its particular emphasis on occupied workplaces.
Not every London company can completely vacate its existing office while refurbishment takes place. Zentura describes its service around planning and delivering work while businesses remain operational, with attention to disruption, sequencing and ongoing use of the space.
Published projects include Cat A and Cat B work for BE Offices at The Artesian as well as projects for businesses including Infranity and Kinney Green.
Zentura also publishes a three-year post-contract aftercare programme and a fixed-price commitment. These are company-stated service terms, so businesses considering them should check the detailed contractual conditions that apply to their individual project.
- London office: 3–5 Crutched Friars, Aldgate, London EC3N 2HT
- Official website: zenturaworkspace.co.uk
When Might Zentura Be Relevant?
Zentura is particularly worth investigating where an existing office is being refurbished while employees continue to use some or all of the premises.
In those circumstances, programme sequencing and business continuity can be as important as the visual design.
9. Maris
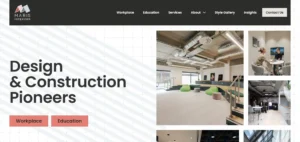
Maris operates from Southwark and provides office design and fit out services in London.
The company describes its fit out process as covering the project from initial consultation through to installation, with workplace design adapted around the organisation’s requirements and identity.
Its published fit out portfolio includes an 11,000 sq ft workplace for Lacoste Shoes in EC1 and a 13,000 sq ft project for The Batra Group in W1.
The availability of identifiable projects is important when comparing contractors because it allows a client to look beyond generic claims such as “decades of experience” and examine the type of workplace actually delivered.
- London office: The Harlequin Building, 65 Southwark Street, London SE1 0HR
- Official website: maris.co.uk
When Might Maris Be Worth Comparing?
Maris is worth researching for London businesses looking for integrated design and fit out, particularly where company culture and brand identity form an important part of the workplace brief.
10. BW: Workplace Experts
BW operates at the larger and more technically complex end of London’s office fit out market.
The company’s recent financial information shows the scale of its operation.
BW reported turnover of £326.7 million for the financial year ending December 2025, up from £244 million the previous year. It also reported £210 million of secured work going into 2026 and said it was targeting £375 million turnover during 2026.
A useful London project example is The Work Project at One Leadenhall.
BW was appointed to deliver the 32,000 sq ft workplace across floors 22 and 23, with a planned 22-week programme. The project required complex coordination in a high-rise City location, including tightly managed material deliveries.
Its wider portfolio includes office fit outs, design-and-build schemes and major headquarters environments.
- Official website: wearebw.com
When Might BW Be Relevant?
Businesses considering substantial, high-specification or technically complex fit outs should investigate contractors with experience managing large teams, building services, high-rise logistics and multi-floor programmes.
BW’s portfolio makes it particularly relevant to that type of shortlist.
How Much Does an Office Fit Out Cost in London in 2026?
There is no single reliable price per square foot that applies to every London office.
Published industry guidance demonstrates why businesses should be cautious about articles claiming one fixed average.
Area currently says UK office fit outs typically range from approximately £45 to £125+ per sq ft, depending on factors such as complexity, location and labour costs.
Zentura’s August 2026 cost guide gives standard, enhanced and premium rates of £75, £100 and £150 per sq ft respectively for its own fit out specifications. It specifically notes that furniture, AV equipment, professional fees and contingency can sit on top of those figures.
The two sets of figures are not contradictory. They illustrate why scope must be considered before comparing prices.
A company comparing proposals should therefore ask what is excluded from each quotation as carefully as what is included.
Two contractors quoting £100 per sq ft may actually be offering substantially different scopes.
What Is Cat A Office Fit Out?
Cat A usually describes a basic level of workplace finish provided before a tenant creates its own customised office.
The exact specification varies between properties, but it can include flooring systems, basic ceilings, lighting, fire protection and mechanical and electrical services.
Clients should never assume that “Cat A” means exactly the same thing in every London building. The lease and landlord specification should be reviewed carefully.
What Is Cat A+?
Cat A+ sits between a basic Cat A office and a fully bespoke Cat B workplace.
It is commonly associated with fitted or ready-to-work offices and may include workstations, kitchens, meeting rooms, furniture and other features needed for occupation.
For landlords, Cat A+ can reduce the amount of work an incoming tenant needs to undertake before moving in.
What Is a Cat B Office Fit Out?
Cat B is where the workplace becomes specific to the occupier.
It can include meeting rooms, partitions, kitchens, furniture, floor finishes, branding, specialist lighting, acoustic solutions, AV equipment, data systems and different work settings.
A Cat B project therefore tends to reflect the company’s culture, operating model and day-to-day requirements much more closely than the landlord’s base specification.
Do You Need an Architect or Interior Designer as Well?
It depends on the procurement route.
Some design-and-build companies have workplace designers and technical specialists in-house. Other projects involve independent architects, interior designers, building-services consultants and contractors.
For major structural changes, heritage buildings or projects where architecture extends beyond the office interior, businesses may need additional specialist advice.
Companies still defining their design team can compare London’s architecture firms before deciding how the wider project should be structured.
Where the priority is primarily the creative treatment of internal space, materials, furniture and aesthetics, our guide to London interior designers provides another useful comparison.
Does an Office Fit Out Need Building Regulations Approval?
Potentially, yes.
The City of London states that Building Regulations approval is required for most alterations and refurbishments that fall within the definition of building work.
Its examples specifically include altering commercial partitions and carrying out fit-out works.
The precise requirements depend on what is being changed.
Fire safety, accessibility, structural alterations, ventilation, electrical work and changes to building services may all need consideration.
Businesses should establish responsibility for approvals before construction begins rather than discovering late in the programme that additional documentation or alterations are required.
What Are Your Responsibilities Under CDM 2015?
Commercial clients commissioning an office fit out can have legal duties under the Construction (Design and Management) Regulations 2015.
The Health and Safety Executive states that commercial clients must make suitable arrangements for managing their projects, appoint capable designers and contractors, allow sufficient time and resources and provide relevant pre-construction information.
Where more than one contractor is involved, appropriate principal designer and principal contractor appointments are required.
A project is notifiable to the HSE where construction is expected to last longer than 30 working days and involve more than 20 workers simultaneously at some point, or where it exceeds 500 person-days.
These requirements are another reason to look beyond portfolio photography when selecting a fit out contractor.
Should You Use a Specialist Fit Out Company or General Contractor?
The answer depends on the project.
A specialist workplace company may offer design, furniture, workplace strategy, technology and construction as part of one coordinated service.
A general contractor may make more sense where the office forms part of a much larger building project or where design has already been fully developed by an external professional team.
For major construction requirements, Companies.London also maintains a guide to construction companies in London covering firms operating across the wider built environment.
The key is to define where design responsibility sits and make sure there are no gaps between architect, consultant, contractor and client responsibilities.
What Is Happening in London’s Office Market in 2026?
London’s workplace market remains active, but occupiers are becoming more selective about the quality of space they take.
CBRE reported that Central London office availability stood at approximately 20 million sq ft in August 2026, while the vacancy rate was 6.7%.
Technology and artificial intelligence companies are also becoming a more visible source of office demand.
AI-related Central London office take-up reached 450,816 sq ft during Q2 2026, bringing activity during the first half of the year to 705,371 sq ft. That was more than four times the equivalent figure for the first half of 2025.
This matters to office design because rapidly developing companies may not know exactly what their headcount or working patterns will look like several years into a lease.
Flexible layouts, adaptable meeting spaces and infrastructure that can accommodate change therefore deserve consideration during the initial fit out.
How Long Does an Office Fit Out Take?
Project duration depends on far more than floor area.
Interaction’s published London projects demonstrate the variation.
Its 6,800 sq ft FluidOne office was delivered in six weeks, while the 14,000 sq ft FOUNDRY project had a 16-week programme.
BW’s 32,000 sq ft One Leadenhall project was planned over 22 weeks.
A larger space will often take longer, but programme can also be affected by landlord approvals, Building Control, long-lead products, bespoke joinery, mechanical services, technology, site access and restrictions on noisy work.
Businesses should therefore work backwards from the required occupation date.
The fit out itself is only one part of the timeline. Surveys, design, approvals and procurement usually begin much earlier.
Should You Refurbish Your Existing Office or Move?
Relocating is not always the only solution when an office no longer works effectively.
If the location and lease remain suitable, refurbishment can sometimes improve the workplace without the cost and disruption of a full move.
However, working inside an occupied office presents additional challenges.
Construction noise, dust, staff routes, temporary work areas, deliveries and fire escape arrangements may all need to be managed while business continues.
This is where evidence of occupied refurbishment experience becomes particularly important.
Businesses should compare the total cost of remaining and refurbishing against the total cost of relocating rather than considering the construction budget alone.
How Should You Compare Office Fit Out Quotes?
A headline price is not enough.
Every company invited to quote should receive a broadly consistent brief covering floor area, required specification, desired occupation date, employee numbers, meeting rooms, furniture, technology and any known building constraints.
If different contractors receive different information, the resulting prices cannot be compared fairly.
A £700,000 quote that includes furniture, audiovisual equipment and move management may actually be more competitive than a £600,000 construction-only proposal once exclusions are added back in.
The quotation should make clear who is responsible for design, mechanical and electrical services, approvals, furniture, IT, AV, signage, project management, snagging and aftercare.
Variation procedures are also important.
Changes after construction begins are common, but the client should know how those changes will be approved and priced.
How Do You Choose the Right Office Fit Out Company?
Start with relevance rather than brand size.
Look for projects that resemble the workplace you are actually planning.
A business moving into 5,000 sq ft should ask for examples of successful offices around that scale. A company planning 100,000 sq ft over several floors should investigate contractors with proven experience coordinating major programmes.
Building type matters too.
A listed property requires different expertise from a new tower. An occupied refurbishment creates different risks from an empty Cat A floor. A financial-services headquarters may have different security and technology requirements from a creative agency.
A useful shortlist therefore emerges from matching evidence to the project rather than simply picking the most recognisable names.
What Should You Ask Before Appointing a Fit Out Contractor?
A strong selection process should establish who will manage the work day to day, what similar projects that team has completed, what is included in the contract and how unexpected changes will be handled.
Ask to see recent work that resembles your own project rather than only the contractor’s largest showcase schemes.
Understand whether the business is providing design and build directly or coordinating external consultants.
You should also clarify responsibilities for landlord approvals, Building Control, CDM duties, mechanical and electrical design, furniture, technology, relocation, defects and post-completion support before signing a contract.
Are Bigger Office Fit Out Companies Always Better?
No. Large contractors can provide substantial resources, financial capacity and experience delivering complex projects.
That can be extremely valuable for a major corporate headquarters.
A smaller or more specialised contractor, however, may be better aligned with a modest office, unusual building or tightly defined refurbishment.
Company size should therefore be treated as one consideration rather than a measure of quality on its own.
The more useful question is whether the contractor has successfully delivered projects comparable to yours.
Final Thoughts
London has a large and competitive office fit out market, but the companies operating within it are not interchangeable.
Oktra, Peldon Rose, Thirdway, Area, Morgan Lovell, Modus, Interaction, Zentura, Maris and BW all provide evidence of completed or current London workplace projects, but their portfolios demonstrate different strengths, project sizes and delivery approaches.
For a smaller business, experience with comparable floorplates and budgets may be the most important consideration.
For a major headquarters, financial capacity, technical services, programme management and complex logistics may take greater priority.
An occupied refurbishment introduces a different set of requirements again.
The most effective way to choose an office fit out company is therefore to begin with the characteristics of your own project: floor area, building condition, budget, programme, specification and operational requirements.
Then compare contractors against those needs using real project evidence.
That produces a far more useful shortlist than relying on generic rankings, anonymous reviews or whichever company appears first in a search result.
Frequently Asked Questions
What Is an Office Fit Out?
An office fit out is the process of turning an empty, basic or outdated commercial space into a workplace that can be used by the occupying business. It can include construction, partitions, flooring, lighting, furniture, technology, meeting rooms, kitchens and branding.
How Much Does an Office Fit Out Cost in London?
There is no universal price. Current published 2026 guidance places many standard and mid-range projects somewhere within roughly £45 to £150+ per sq ft, but specification and inclusions vary significantly. Furniture, AV, professional fees and complex building services can increase the total substantially.
What Is the Difference Between Office Design and Office Fit Out?
Office design determines how the workplace should look and function. Fit out is the physical process of constructing and installing that design. Many London design-and-build companies provide both services.
Can Employees Stay in the Office During Refurbishment?
Sometimes. Phased construction, temporary work areas and out-of-hours works can allow parts of an office to remain operational. The feasibility depends on the amount of construction, noise, dust, access requirements and health and safety considerations.
Should I Get More Than One Fit Out Quote?
Comparing several properly scoped proposals can help a business understand both the market and different delivery approaches. Every contractor should receive substantially the same brief so the prices can be compared meaningfully.
Does Office Fit Out Include Furniture?
It can, but furniture is not automatically included in every fit out quotation. Always confirm whether workstations, chairs, meeting-room furniture and bespoke items are included.
Does Office Fit Out Include IT and AV?
Some contractors coordinate IT and audiovisual systems, while others expect the client to appoint separate specialists. The responsibility should be agreed early because meeting-room technology and data infrastructure can affect both design and construction.
How Early Should We Start Planning an Office Fit Out?
Planning should begin well before the intended construction date. Workplace strategy, surveys, design, lease negotiations, landlord approvals, Building Control, procurement and long-lead materials can all affect the programme before contractors begin physical work.